
“Sometimes the best way to find more space isn’t to move—it’s to discover what’s already possible.”As they learned more, they realized an expansion could accomplish far more than adding another room. It could create privacy for visiting relatives, provide a dedicated office for remote work, accommodate aging parents, or even generate future rental income. What initially felt like a space problem gradually became an opportunity to rethink how the home could serve the family for many years to come.
Chapter One: Realizing the House Needed to Grow
The first signs appeared gradually. The children grew older and naturally wanted more personal space. Both parents found themselves working from home several days each week, often sharing the same kitchen table during virtual meetings. Holiday gatherings became increasingly crowded, and overnight guests required creative sleeping arrangements that worked for a weekend but not for longer visits. None of these challenges felt urgent on their own. Together, however, they revealed that the home no longer reflected the way the family actually lived. Initially, they focused on simple improvements. They reorganized closets, installed additional shelving, replaced bulky furniture with multifunctional pieces, and even converted part of the garage into storage. Each update helped temporarily, but none addressed the underlying issue: the family needed more functional living space, not simply better organization. The idea of moving resurfaced repeatedly. Larger homes offered extra bedrooms, bigger kitchens, and more flexible layouts. Yet every visit to a new neighborhood reminded them what they would lose—familiar streets, nearby parks, trusted neighbors, and years of memories attached to their current home. Remaining where they were while improving the property suddenly felt like a more meaningful investment. That decision marked the beginning of an entirely different planning process. Rather than searching real estate listings, they began evaluating their own property with fresh eyes. Could the backyard accommodate an accessory dwelling unit? Would extending the existing floor plan create the additional living space they needed? Was a garage conversion a practical alternative? Each possibility presented new opportunities. For the first time, the house stopped feeling like a limitation and started feeling like a foundation. Conversations with design professionals introduced possibilities they had never seriously considered. A thoughtfully designed room addition could expand the family room while improving natural light. A detached ADU could provide independent living space for aging parents today and potentially serve as a guest house or rental opportunity in the future. Even a second-story addition, although more complex, offered the possibility of preserving valuable outdoor space while significantly increasing living area. The more they explored these options, the more they realized that successful home expansion wasn’t simply about adding square footage. It was about understanding how the family hoped to live over the next ten or twenty years. Future flexibility became just as important as immediate needs. Remote work appeared likely to remain part of everyday life. Children would eventually become teenagers and then adults. Aging parents might require additional support. What began as a search for extra space gradually evolved into long-term planning centered on adaptability. The most valuable renovations rarely solve only today’s challenges—they quietly prepare a home for tomorrow’s possibilities. With that new perspective, the family moved beyond asking whether they should expand their home. The more important question had become how they could do it in the smartest possible way.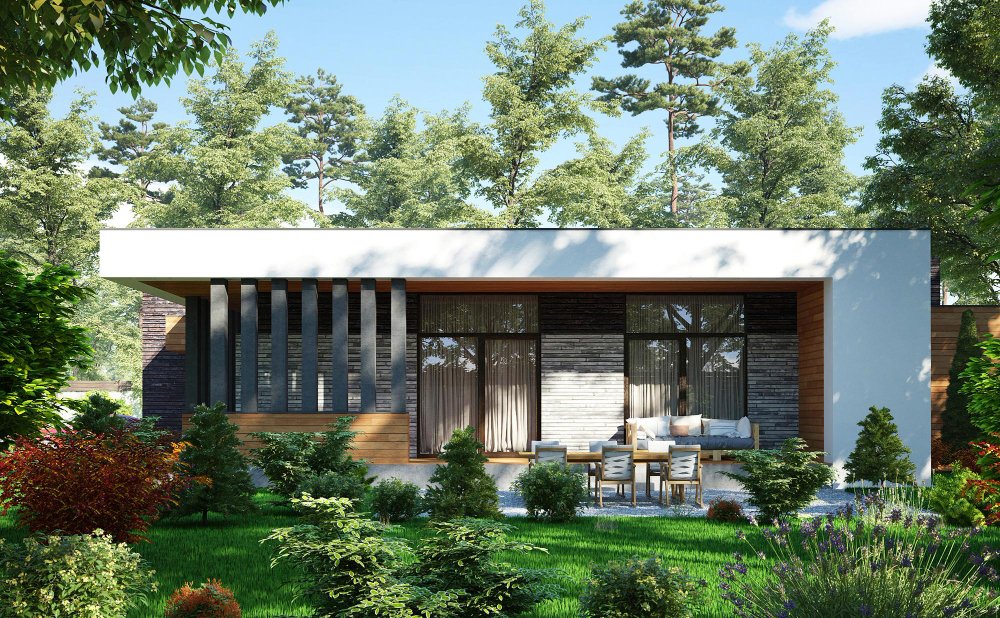
Chapter Two: Choosing Between an ADU and a Home Addition
The family’s excitement quickly gave way to practical questions. Every conversation with architects and designers revealed another possibility, but also another decision. Should they build outward? Upward? Convert existing space? Or create an entirely separate living area? Each option offered distinct advantages. An attached home addition would blend naturally with the existing layout, making it ideal for expanding the kitchen, creating a larger family room, or adding a primary suite. A detached accessory dwelling unit (ADU), on the other hand, would provide greater privacy while opening opportunities for multigenerational living, guest accommodations, or even future rental income. It became clear that the question was no longer about adding square footage—it was about designing flexibility. The design team encouraged the family to think beyond their immediate needs. How might the home function ten years from now? Would elderly parents eventually move in? Would children return home after college? Could a private workspace become essential as remote work continued to evolve? Each conversation reshaped the project. Instead of simply requesting additional bedrooms, the family began imagining spaces with multiple purposes. A detached ADU could serve as a guest house today, a home office tomorrow, and an independent living space in the future. Likewise, a carefully planned room addition could expand the home’s gathering areas while improving circulation and natural light throughout the existing floor plan.“The right expansion isn’t always the biggest one—it’s the one that fits your family’s future.”Budget planning also became more strategic than expected. Rather than asking how much additional space they could afford, they evaluated which improvements would deliver the greatest everyday value. Energy-efficient windows, durable exterior materials, thoughtful storage, and seamless architectural integration all became priorities alongside the new living space itself. The project slowly transformed from construction planning into long-term life planning. By the time permits were approved and final drawings were complete, the family realized they were no longer simply adding rooms. They were preparing their home for decades of changing needs while preserving everything they already loved about the property.
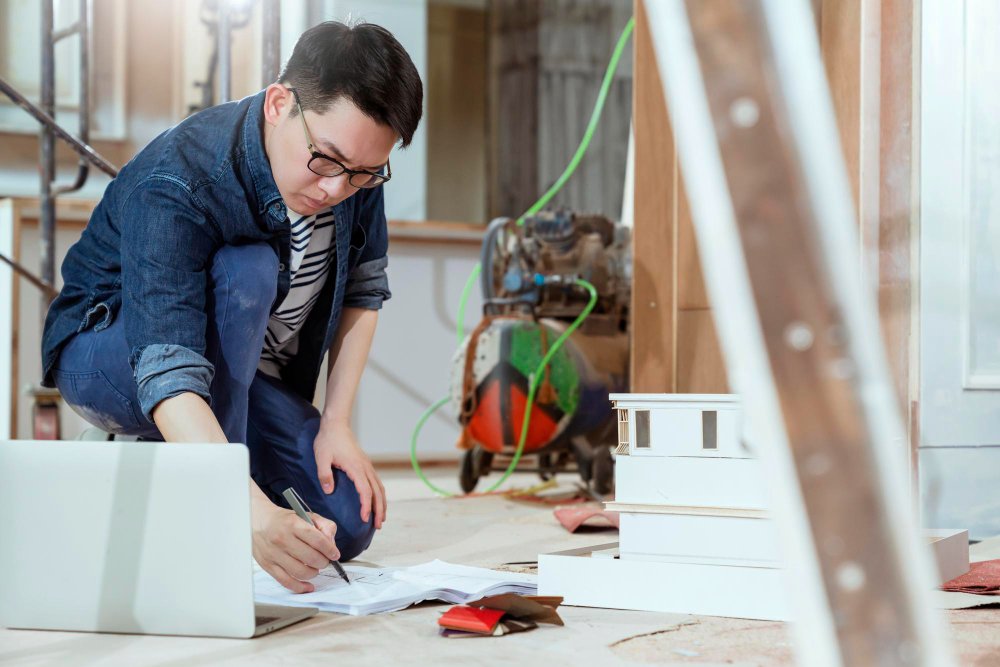
Expert Home Remodeling Services in Boise, ID: Transform Your Living Space
Learn how professional remodeling services in Boise, ID can transform kitchens, bathrooms, and entire homes.
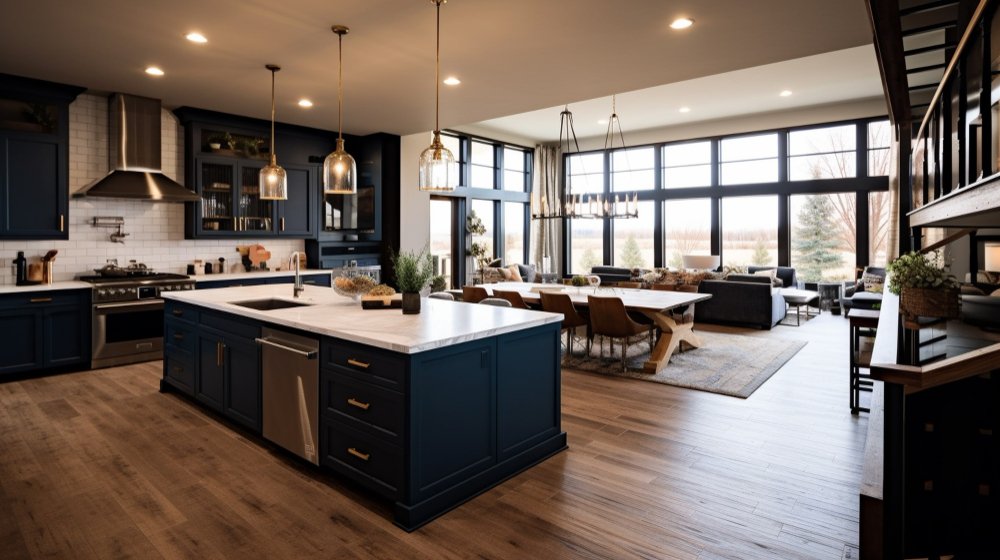
Custom Home Remodeling in Blanchard, ID: Personalized Renovation Solutions
Explore how custom home remodeling in Blanchard, ID transforms kitchens, bathrooms, and entire homes.
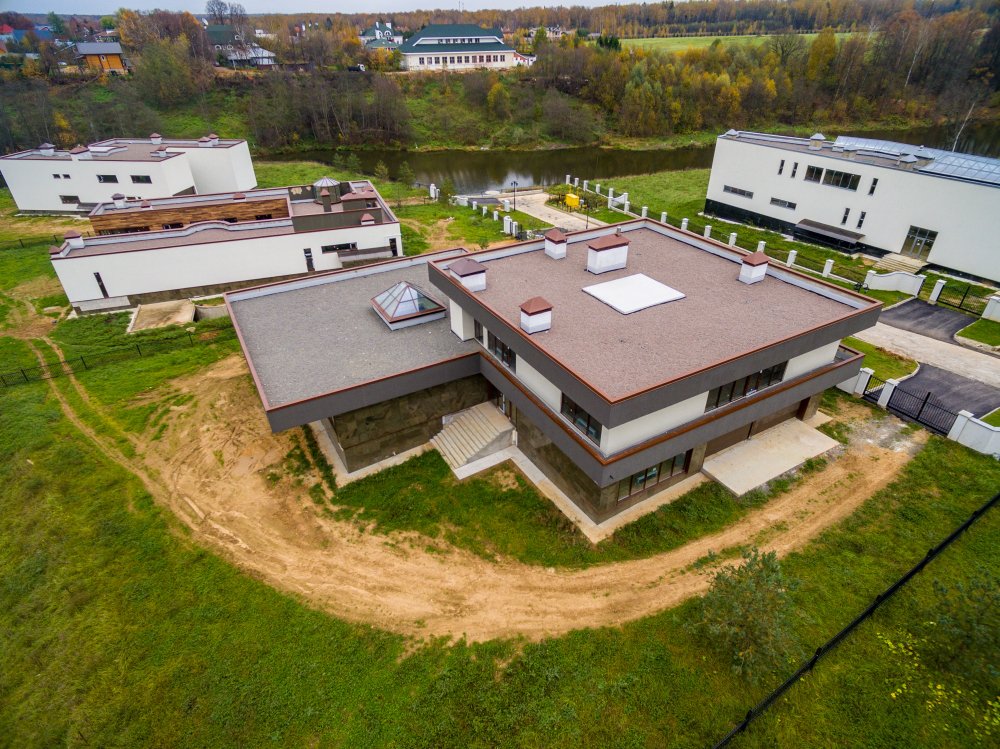
From Small Leak to Major Upgrade: The Commercial Roofing Story Every Building Owner Should Read
A small roof leak can quickly reveal larger issues hidden beneath the surface. This story…
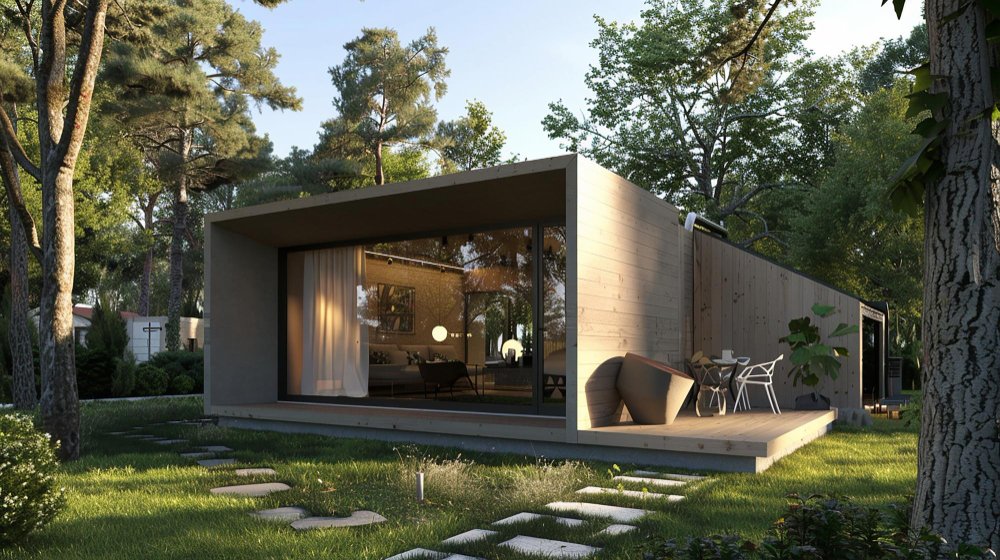
ADU & Additions: How One Family Turned Limited Space Into New Possibilities
Follow one family’s journey as they transform a crowded home through thoughtfully planned ADU &…
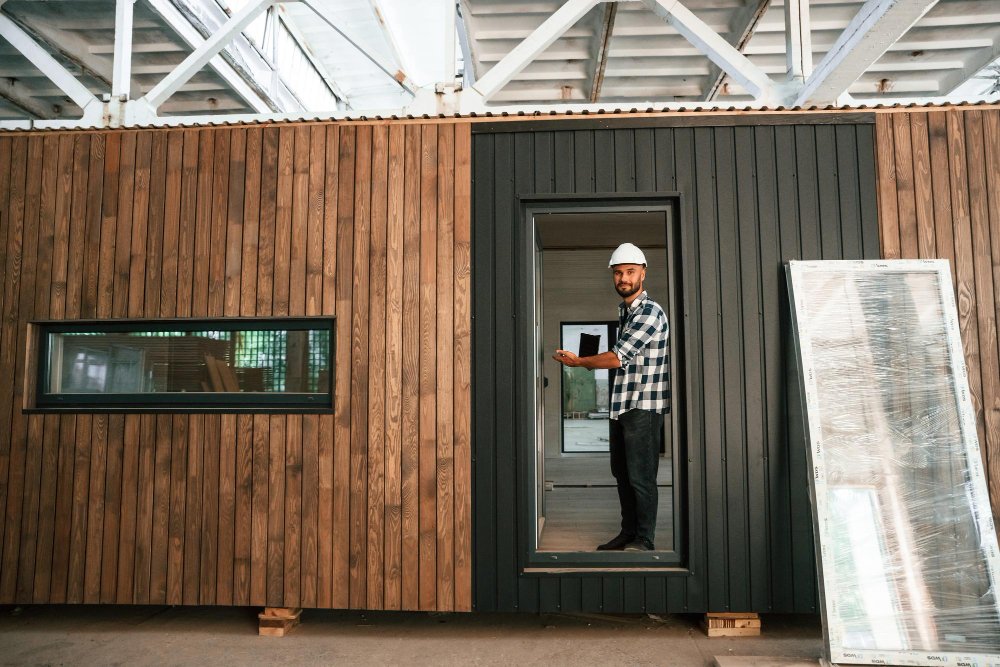
Trex vs Fiberon vs TimberTech: Which Composite Decking Brand Is Best for Your Home?
Learn the differences between Trex, Fiberon, and TimberTech composite decking systems.

Costco Bathroom Remodel Cost: A Step-by-Step Guide to Planning Your Budget
Wondering how much a Costco bathroom remodel may cost? This guide explains the factors that…

JELD-WEN Windows Reviews: Are These Windows a Good Choice for Your Home?
Discover whether JELD-WEN windows are the right choice for your home renovation project.
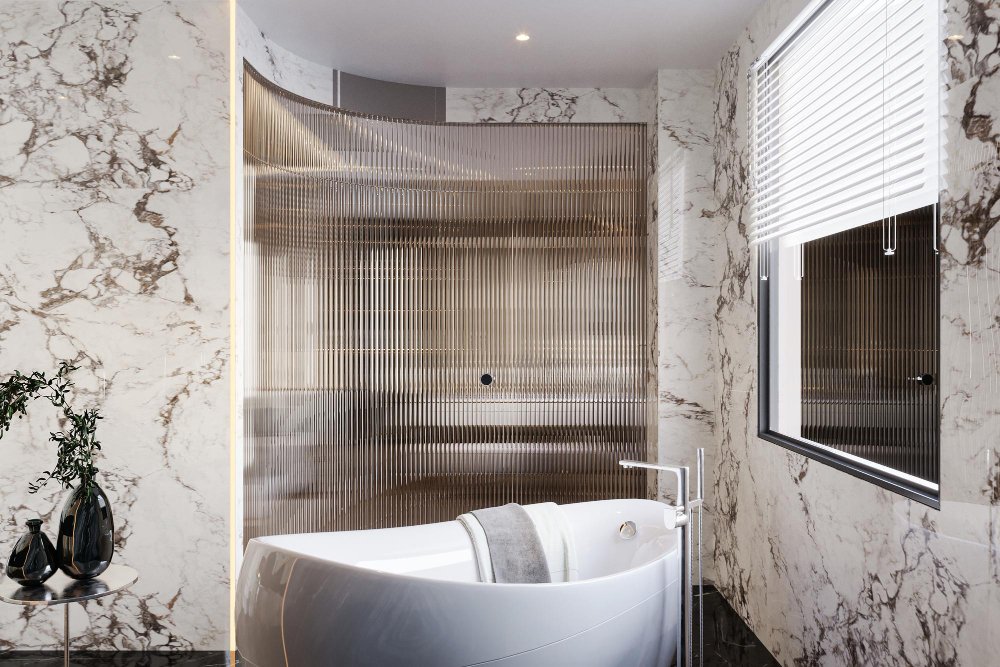
Single-Day Bathroom Remodel Solutions for Fast Home Upgrades
One-day bath remodel services help homeowners modernize bathrooms with efficient renovations, durable materials, and contemporary…
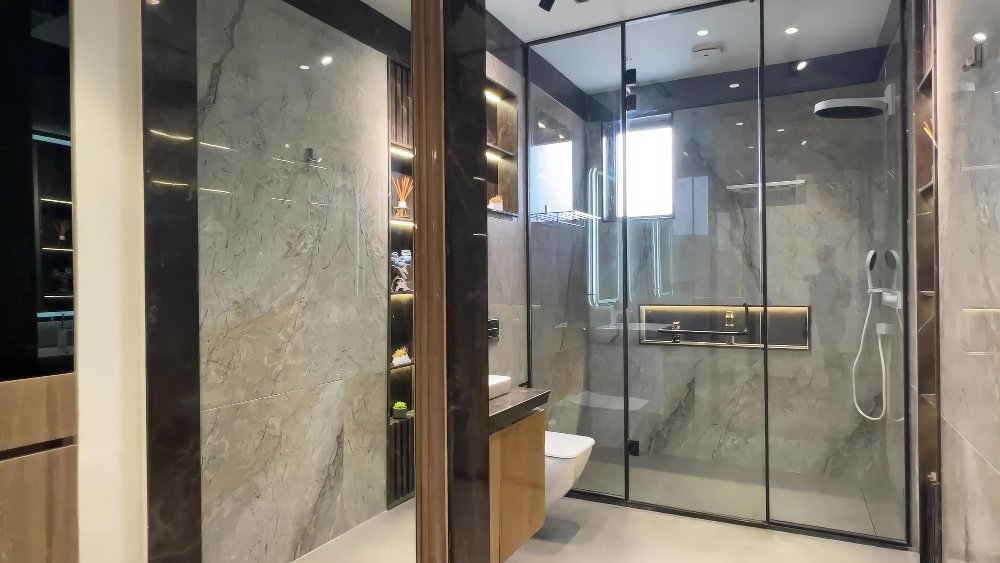
Glass Shower Systems for Elegant Open Bathroom Design
Shower enclosures help homeowners modernize bathrooms with frameless glass systems, open layouts, and luxury architectural…
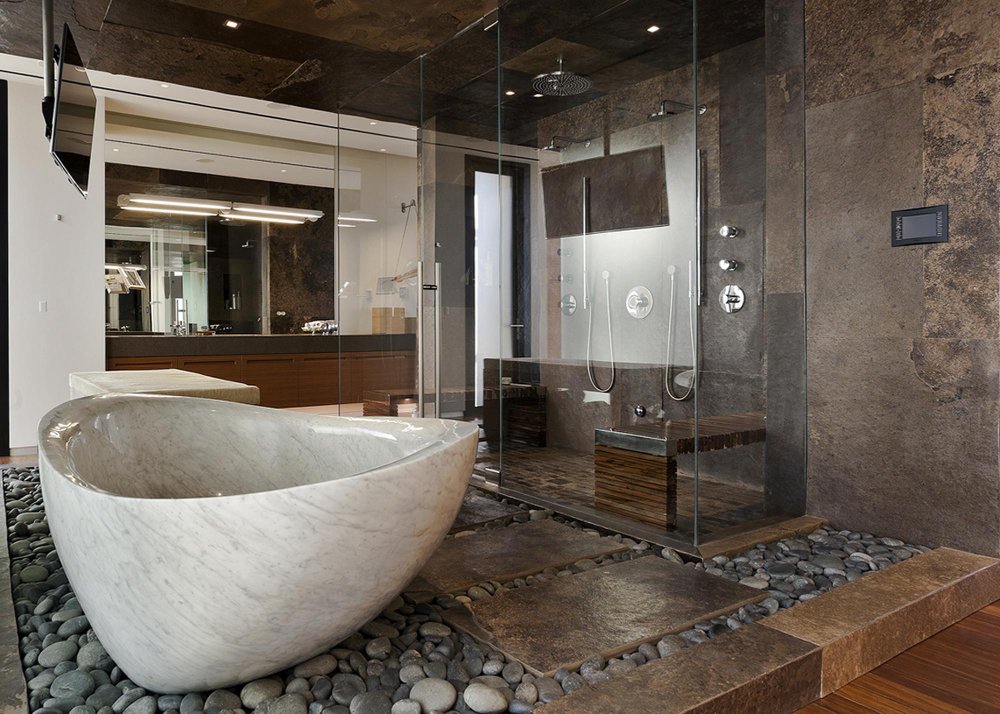
Shower Installation Replacement for Modern Bathroom Upgrades
Shower replacement helps homeowners modernize bathrooms with improved layouts, durable materials, and luxury architectural styling….
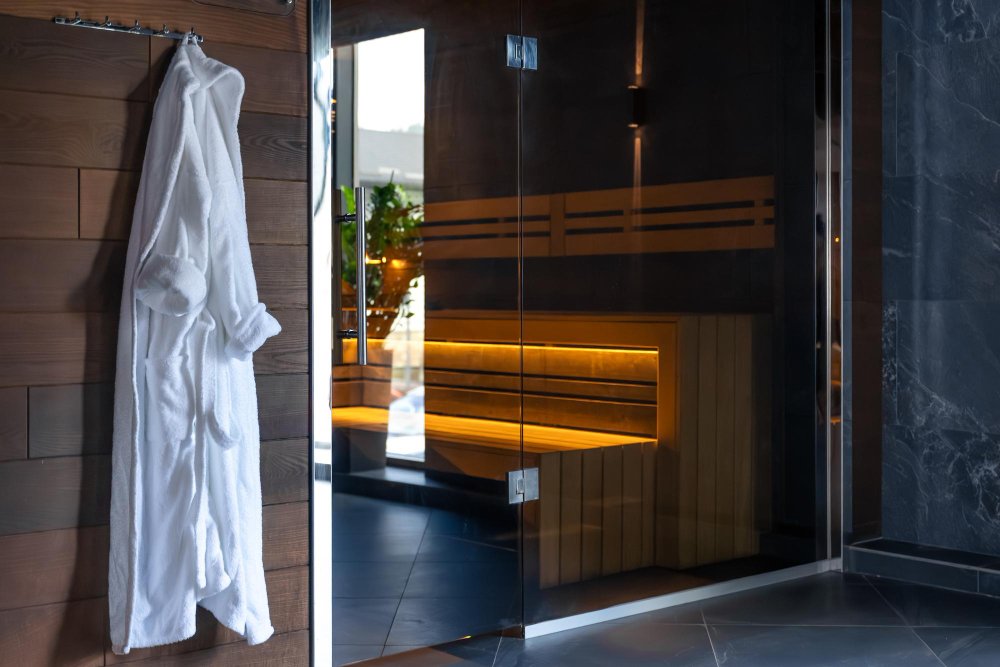
Walk-In Shower Renovation for Spacious Modern Bathrooms
Walk-in shower remodeling helps homeowners modernize bathrooms with open layouts, accessible features, and luxury architectural…
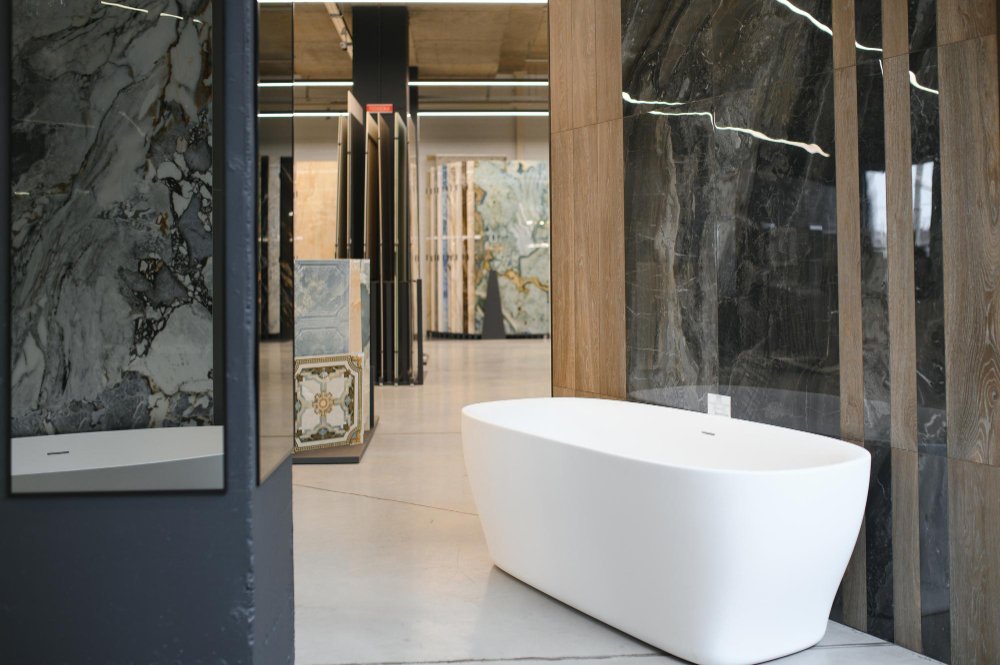
Bathroom Renovation Trends for Comfortable Modern Living
Bathroom Remodeling helps homeowners modernize interiors with spa-inspired layouts, luxury finishes, and improved functionality. Learn…
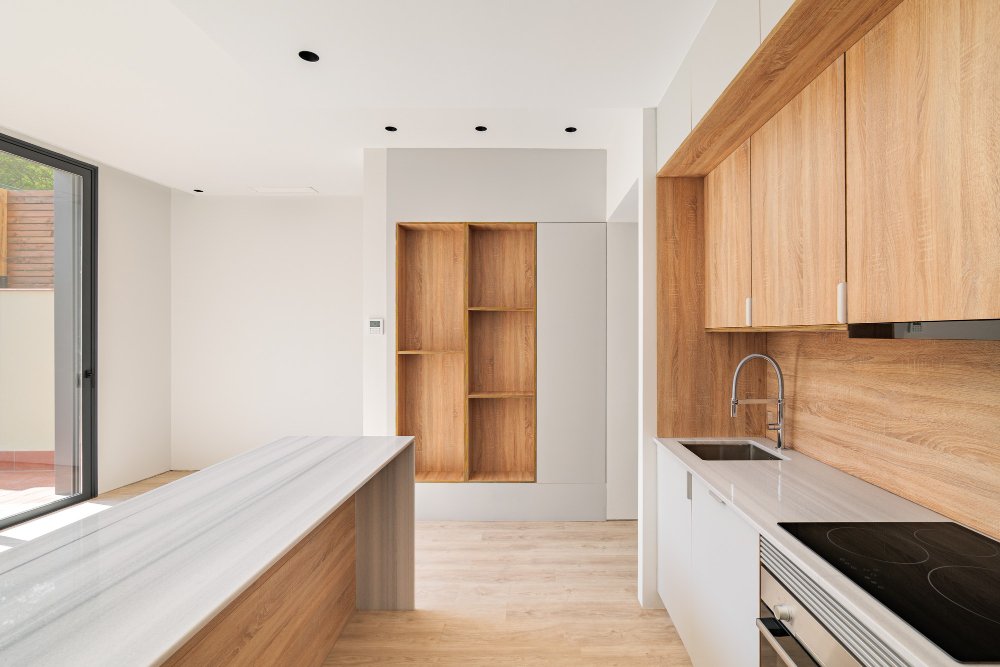
The Ultimate Guide to Hiring a Cabinet Refacing Contractor in Ponderay ID
Cabinet refacing is a cost-effective upgrade. Discover how a Cabinet Refacing Contractor in Ponderay ID…
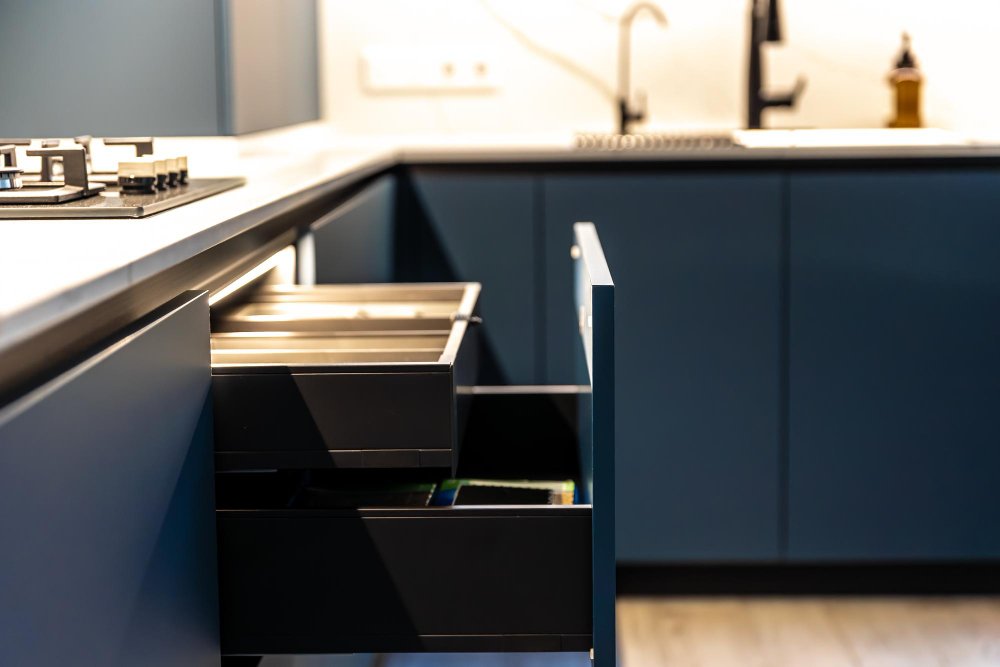
Transform Your Home with a Kitchen & Bath Cabinet Contractor in Sandpoint ID
Discover how a Kitchen & Bath Cabinet Contractor in Sandpoint ID can transform your home…
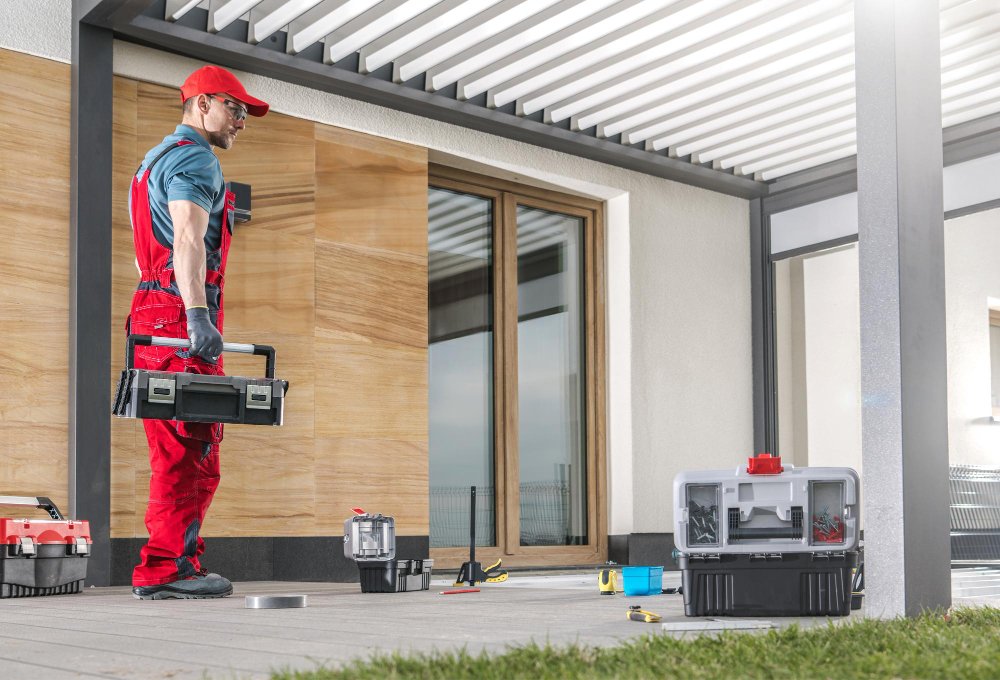
Exterior Home Remodeling Contractor in Ramsey ID: Transformations
Discover how exterior remodeling transforms homes in Ramsey. Learn about siding, roofing, outdoor spaces, and…
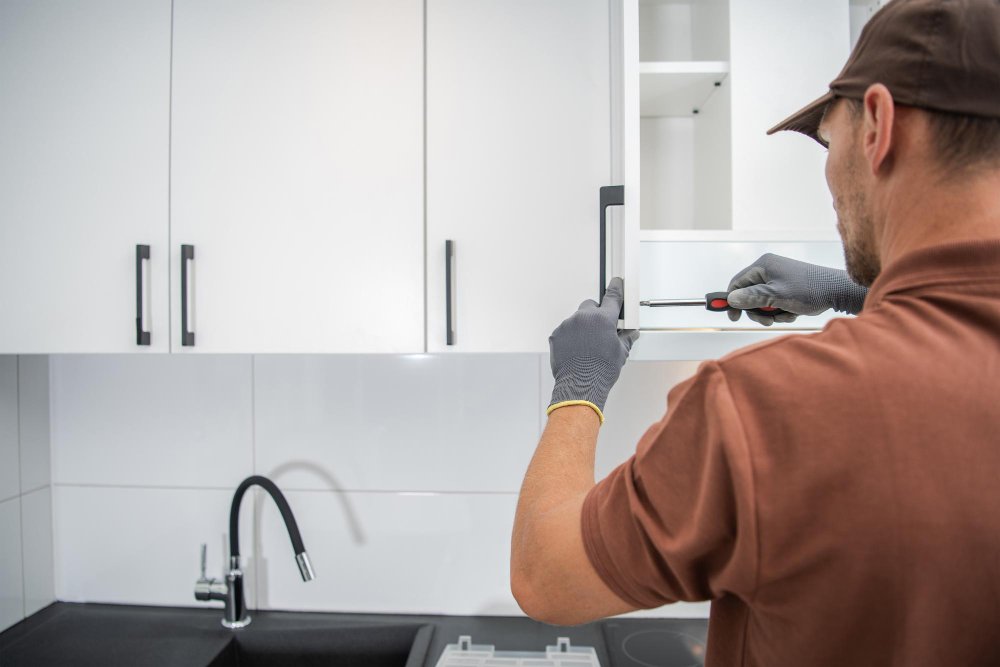
How to Choose the Best Kitchen Cabinet Installation Contractor in Coeur d’Alene Junction ID
Discover how cabinet installation in Coeur d’Alene Junction ID improves design and storage
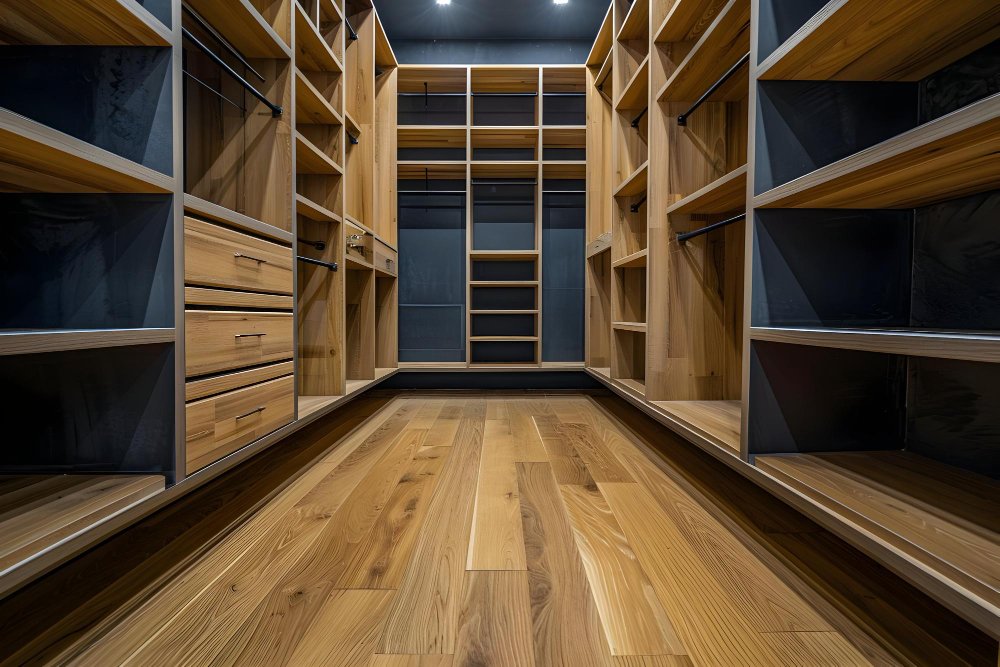
6 Smart Ways Built-In Closet Systems Transform Homes in Granite ID
Learn 6 smart ways built-in closet systems in Granite ID enhance organization and functionality.
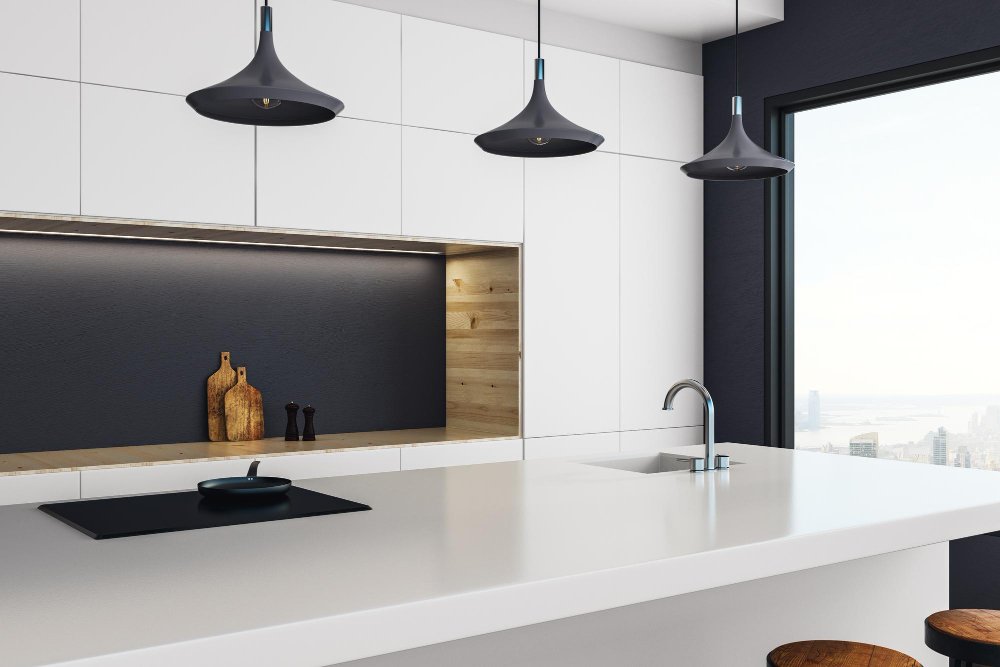
Luxury Countertop Upgrades with Quartz Granite Dekton Contractors in Worley ID
Learn how Quartz Granite Dekton Countertop Contractors in Worley ID transform homes with premium surfaces.
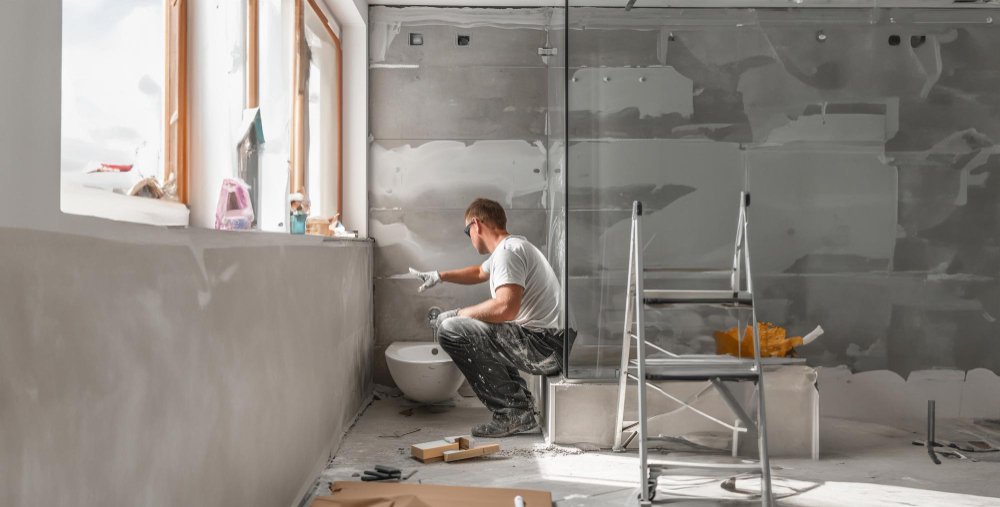
Construction Company in Dalton Gardens ID: Building Better Homes
Learn how a Construction Company in Dalton Gardens ID transforms homes with expert construction.

7 Signs It’s Time for a Hot Water Heater Replacement Near You
Explore the top 7 signs it’s time to replace your water heater and how a…
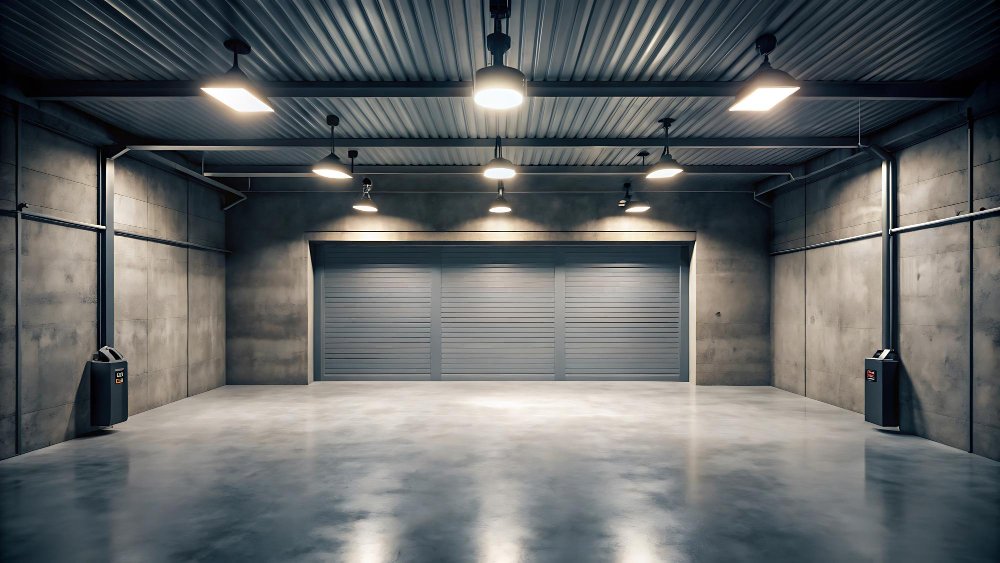
How Much Does It Cost to Finish a Garage: Luxury Garages for the Modern Homeowner
Luxury garages blend high-end finishes, precision lighting, and advanced systems to create refined, functional spaces….

More Than Just Extra Space: How One Addition Changed Everything
In this real-life, storytelling article inspired by David Visentin, discover how a small home addition—specifically…

Is Your Siding Sending the Wrong Message? How Siding Remodeling Can Fix It
In this expert guide inspired by Hilary Farr, discover why siding remodeling is one of…

7 Design Principles for the Perfect Custom Kitchen Pantry
Luxury custom kitchen cabinets are elegant, efficient—and a little bit smug. This Martha Stewart-inspired listicle…